



Phase 3 · Waterside Residences · Under construction
2 BHK2 LDK
- Saleable
- 1,740 sq ft
- Carpet
- 957 sq ft
Two bedrooms and two toilets, a dress off the master bedroom, two balconies and a service balcony.
At ₹25,000 per sq ft₹4.35 Cr*



New launch · Possession June 2031
Inspired by Chinju No Mori, where nature meets luxury. The Krisumi new launch in Krisumi City Gurgaon, Sector 36A, on the Dwarka Expressway: 2, 3 & 4 BHK residences under Krisumi Waterside Residences, with the 2 BHK in Phase 3.

Indo-Japanese real estate development
Krisumi Corporation, the developer behind every Krisumi Gurgaon project, is a joint venture of Japan's Sumitomo Corporation, part of the 400-year-old Sumitomo group, and India's Krishna Group. Krisumi City is designed by Nikken Sekkei, Japan's leading architectural firm, with interiors by A.N.D. Nomura, and five principles guide everything it builds.
Spaces in harmony with nature, culture and community.
Anticipating needs before they are spoken.
Traditional ideas built with modern precision.
Transparent dealings and promises kept.
Refined spaces and a forward-looking approach.


Your home at The Forest Reserve is built on an ancient Japanese idea, Chinju No Mori: a grove that serves as a sacred haven for the kami, the spirits that safeguard the land and its people. Within it, nature, people and spirit live in harmony.
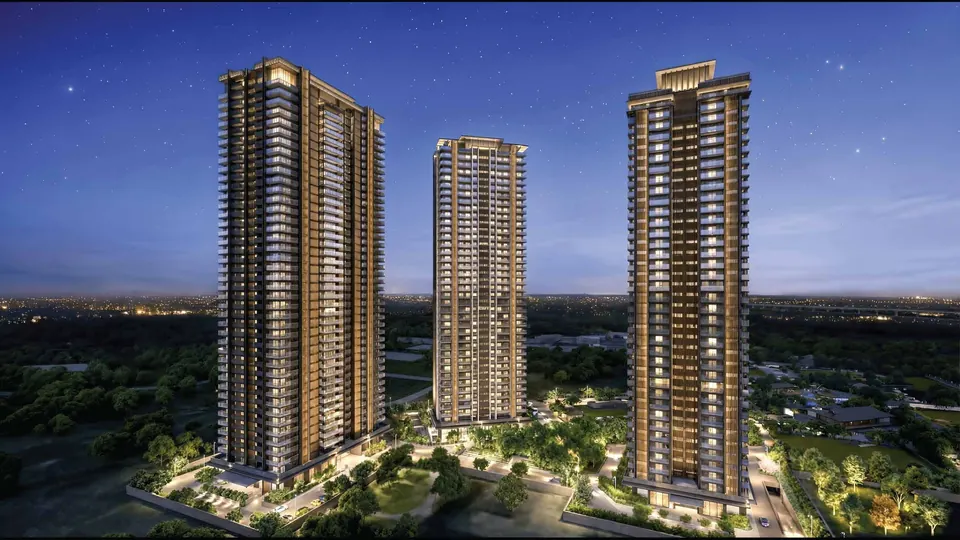
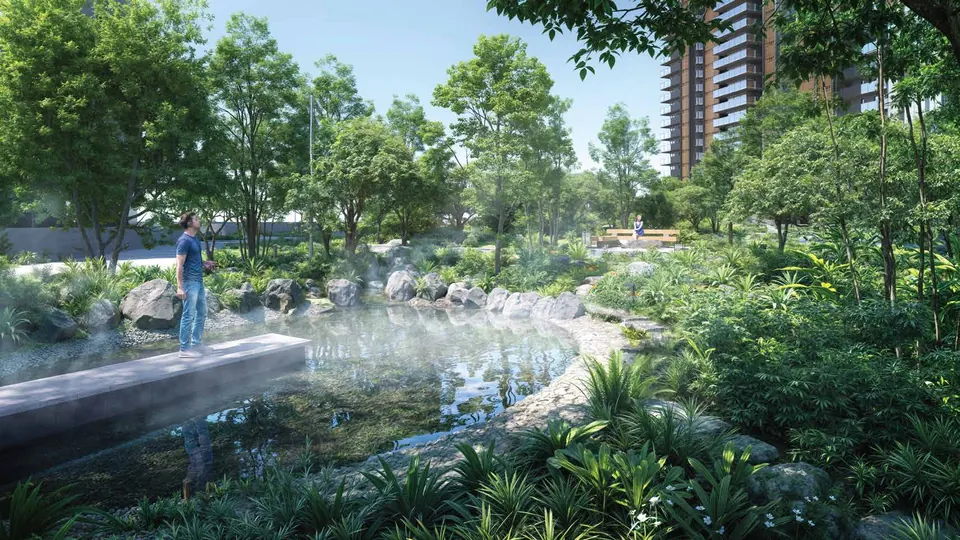
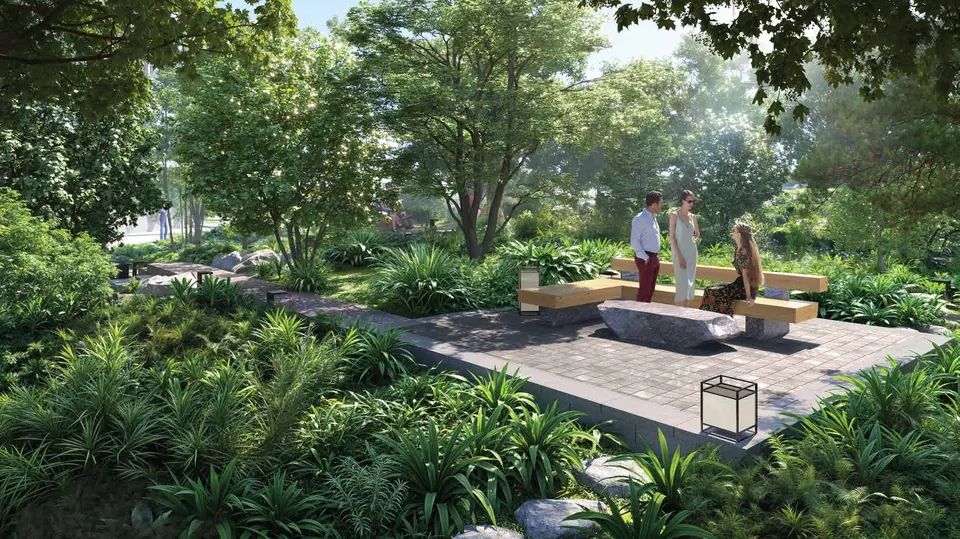
Three slender towers, The Forest Reserve A (G+40), B (G+38) and II (G+42), rise around a protected forest courtyard of mist ponds, a source fountain, resting spaces and a yoga deck, inside the larger landscape of Krisumi City.
The Forest Reserve
Japanese design believes in creating harmony. At The Forest Reserve these principles are expressed in every corner, bringing a quiet sense of quality to each moment.
The towers rise like majestic trees amid a lush forest, shielding the central courtyard at the heart of the estate.
Residences & prices
A 2 BHK in Waterside Residences (Phase 3) at ₹25,000 per sq ft, and The Forest Reserve's 3 & 4 BHK + Servant homes, all inclusive at ₹25,000–28,000 per sq ft depending on the floor and the unit's position. Tap a plan to see it full size.
Phase 3 · Waterside Residences · Under construction
Two bedrooms and two toilets, a dress off the master bedroom, two balconies and a service balcony.
At ₹25,000 per sq ft₹4.35 Cr*
Phase 5 · The Forest Reserve A · G+40
Four to a floor. Five balconies, a study and a servant room with its own toilet.
All inclusive₹9.08 Cr – ₹10.16 Cr*
Phase 5 · The Forest Reserve B · G+38
Four to a floor. A study, five balconies and a servant room with its own toilet.
All inclusive₹6.83 Cr – ₹7.65 Cr*
Phase 6 · The Forest Reserve II · G+42
Middle unit with a separate living and dining room and wrap-around balconies.
All inclusive₹7.30 Cr – ₹8.18 Cr*
Phase 6 · The Forest Reserve II · G+42
The mirror of the 2,921 plan, with the same separate living and dining room.
All inclusive₹7.25 Cr – ₹8.11 Cr*
Phase 6 · The Forest Reserve II · G+42
Corner unit on floors 2–18 and 20–28; upper-floor corners are 2,776 sq ft.
All inclusive₹6.46 Cr – ₹7.24 Cr*
The Forest Reserve · Phase 5 & 6
Waterside Residences 2 BHK · Phase 3 · 35:65
Each instalment plus GST; registration and stamp duty as per the developer's plan.
*Indicative prices for typical floors, worked out on saleable area: The Forest Reserve all inclusive at ₹25,000–28,000 per sq ft, Waterside Residences at ₹25,000 per sq ft. First-floor, refuge-floor and penthouse units differ. The final cost sheet is shared on request.
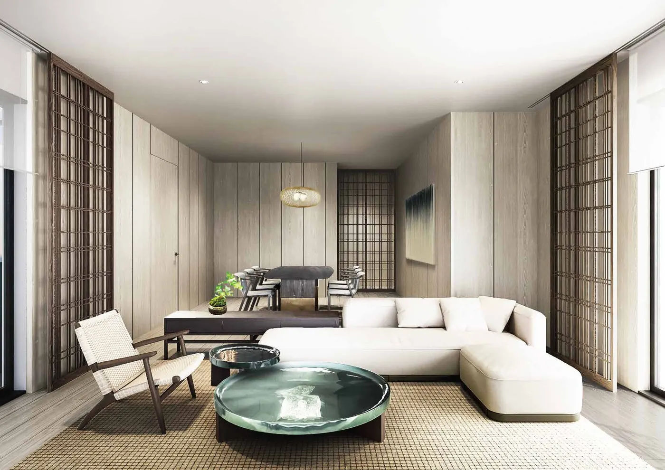
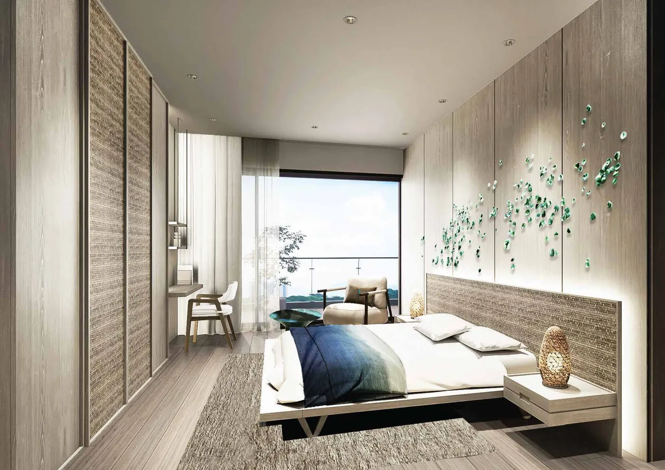
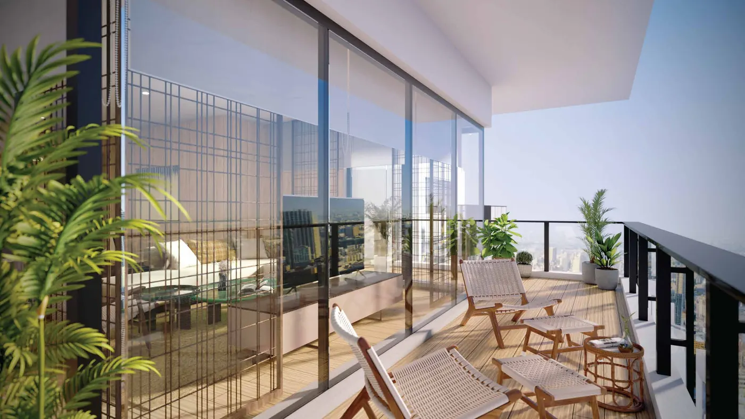
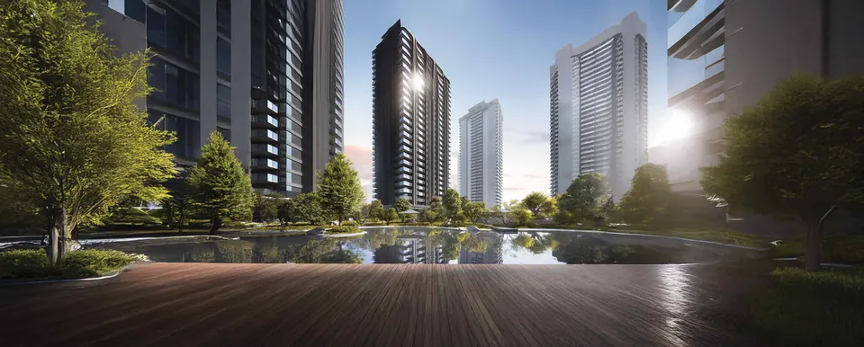
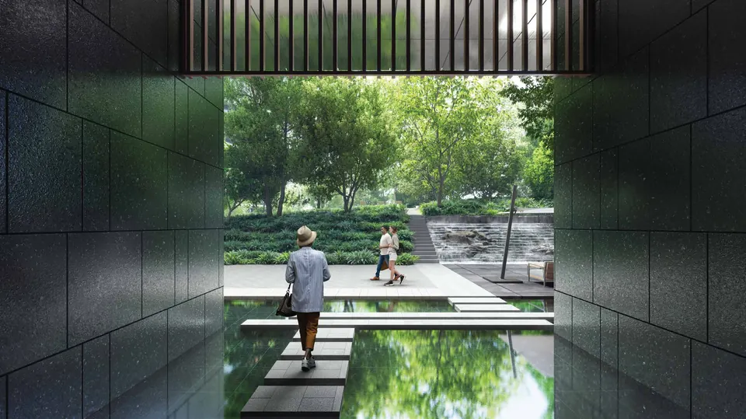
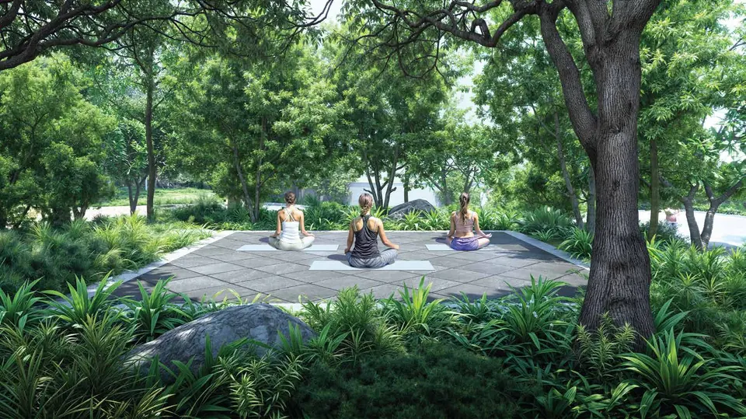
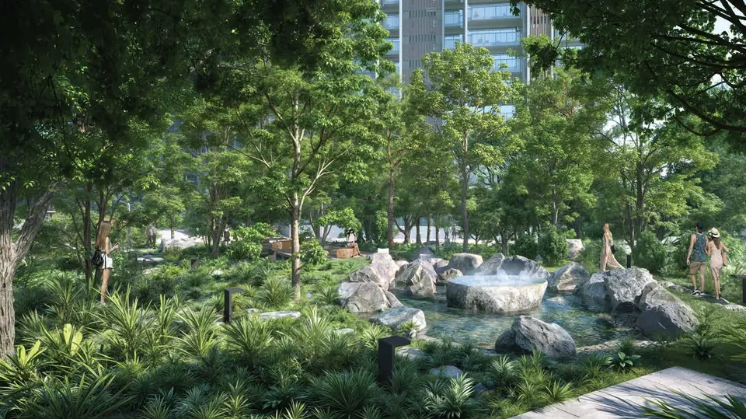
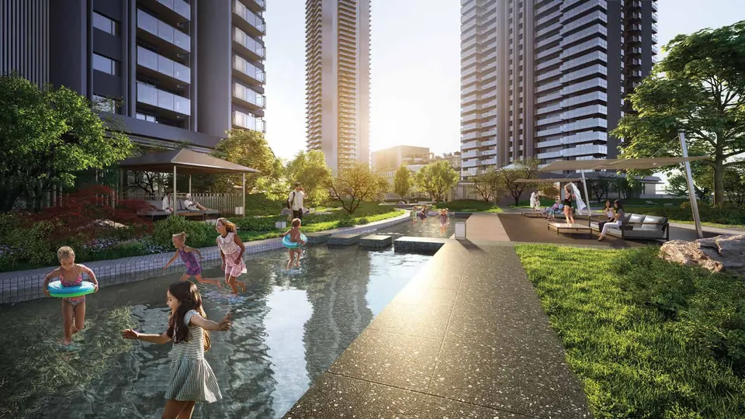
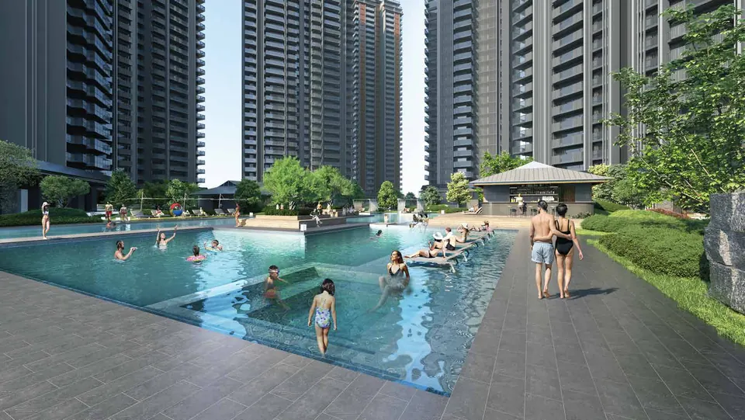
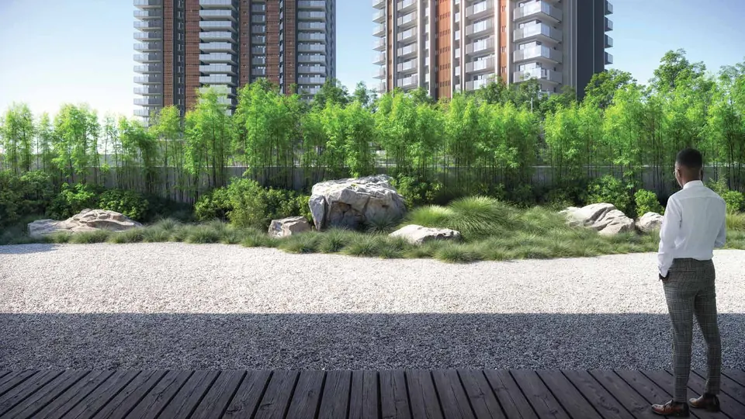
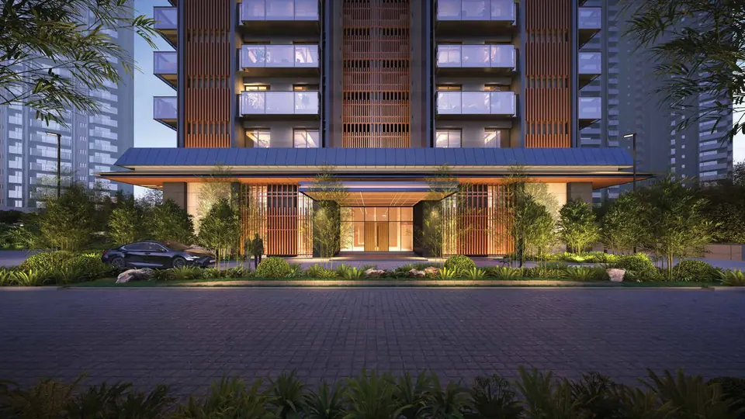
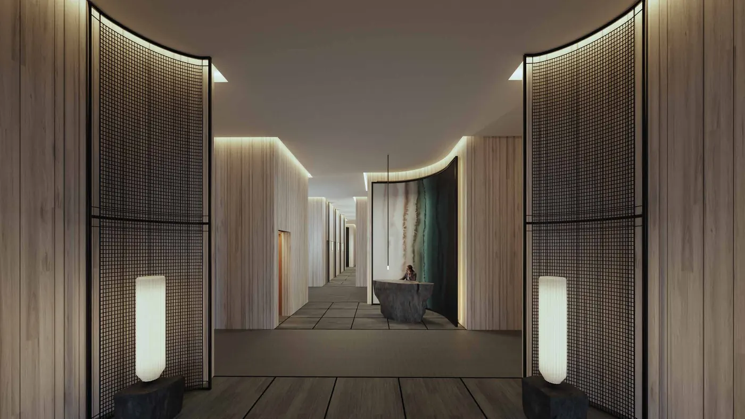
All images are artist's impressions, for representation only.
 Lap Pool
 Private Dining Room
 Gym
Gym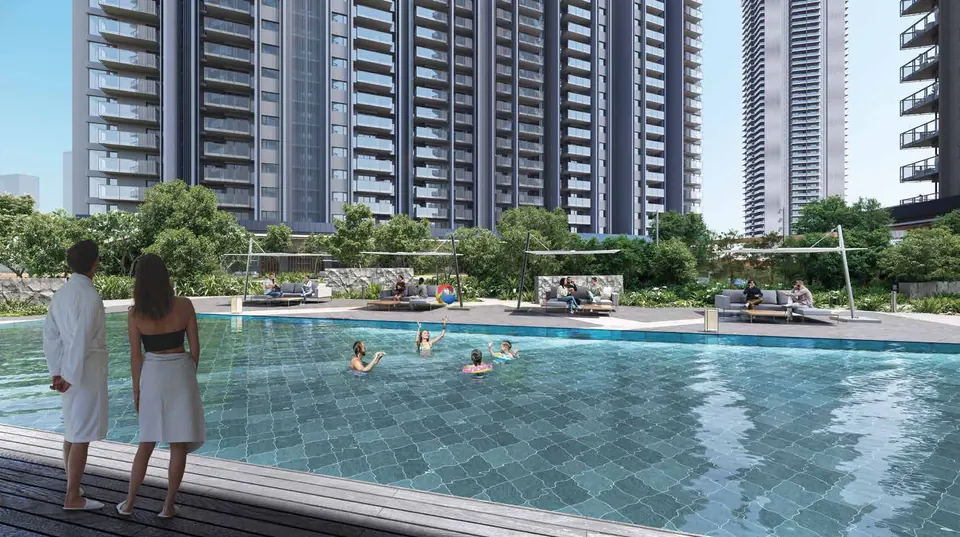
 Pool Bar
 Outdoor Gazebo
 Waterscape
 Multipurpose Hall
 Amphitheatre
 Kids' Stream
 Kids' Water Park
 Kids' Play Area
 Mist Pond
 Resting Place
 Source Fountain
*On the ground floor of The Forest Reserve. Residents of Krisumi City may use the designated central amenities, subject to charges.
Specifications
Location
Krisumi Dwarka Expressway homes sit between Gurugram's two widest roads, the Northern and Central Peripheral Roads, next to Global City, with NH-48 a few minutes away and a mass rapid transit line planned along the NPR and CPR.
| Legend | Distance (approx.) |
|---|---|
| Dwarka Expressway (NPR) | 1 km |
| Pataudi Road | 1.6 km |
| Hero Honda Chowk | 5.6 km |
| Rajiv Chowk | 8.6 km |
| Fortis Hospital | 9.2 km |
| Medanta Hospital | 9.6 km |
| IFFCO Chowk | 13.6 km |
| MG Road | 14.6 km |
| Cyber City | 17 km |
| Ambience Mall | 18 km |
| Dwarka | 19 km |
| IGI Airport | 24.8 km |
Questions
Yes. Krisumi Forest Reserve is the Krisumi new launch in Gurgaon, three towers in Krisumi City, Sector 36A, on the Dwarka Expressway. Krisumi City is also home to Krisumi's earlier Waterfall Residences.
A three-tower residential enclave by Krisumi Corporation in Krisumi City, Sector 36A, Gurugram. The Forest Reserve A, B and II hold 542 homes on 6.49 acres, planned around the Japanese idea of Chinju No Mori, a sacred forest grove.
Krisumi Corporation Pvt. Ltd., a joint venture of Japan's Sumitomo Corporation and India's Krishna Group. Krisumi City is designed by Nikken Sekkei, the Japanese architectural firm behind the Tokyo Skytree.
Yes. The Forest Reserve is registered with HARERA Gurugram as RC/REP/HARERA/GGM/944/676/2025/47 and The Forest Reserve II as RC/REP/HARERA/GGM/945/677/2025/48, both dated 02.05.2025. Waterside Residences (Phase 3) is registered as RC/REP/HARERA/GGM/812/544/2024/39 dated 08.04.2024. You can verify all three at haryanarera.gov.in.
The 2 BHK in Waterside Residences (Phase 3) is ₹4.35 Cr at ₹25,000 per sq ft. The Forest Reserve homes run from ₹6.46 Cr to ₹10.16 Cr all inclusive, at ₹25,000–28,000 per sq ft depending on the unit's floor and position. Ask us for the current price sheet.
The Forest Reserve: 25% within 3 months of booking, 25% within 30 months, and the remaining 50% on application of the occupation certificate and possession. Waterside Residences (Phase 3) follows a 35:65 plan: 35% within 150 days of booking, 20% on completion of the super structure, 30% on application of the occupation certificate and 15% on offer of possession, each plus GST.
2 BHK of 1,740 sq ft in Waterside Residences (Phase 3), 4 BHK + Servant of 3,630 sq ft in The Forest Reserve A, 3 BHK + Servant of 2,733 sq ft in The Forest Reserve B, and 3 BHK + Servant of 2,585, 2,898 and 2,921 sq ft in The Forest Reserve II. All sizes are saleable areas.
Krisumi Sector 36A Gurgaon: in Krisumi City, on the Dwarka Expressway (Northern Peripheral Road), Gurugram (Gurgaon), next to Global City. NH-48 is minutes away, Rajiv Chowk is about 8.6 km and IGI Airport about 24.8 km.
A lap pool, private dining room and gym on the ground floor of The Forest Reserve, plus Krisumi City's shared landscape: the lake, main pool and pool bar, kids' stream and water park, mist pond, source fountain, amphitheatre and multipurpose hall.
It is an ancient Japanese idea of a grove that serves as a sacred haven for the kami, the spirits that guard the land and its people. Here the towers stand around a protected forest courtyard.
Krisumi lists possession of The Forest Reserve in June 2031, and its HARERA registrations are valid until June 2031. Waterside Residences (Phase 3) is already under construction; its registration is valid until October 2029. The builder-buyer agreement carries the committed date.
Waterside Residences is Phase 3, registered as RC/REP/HARERA/GGM/812/544/2024/39 and under construction. The Forest Reserve A (G+40) and B (G+38) are Phase 5, registered as RC/REP/HARERA/GGM/944/676/2025/47, and The Forest Reserve II (G+42) is Phase 6, registered as RC/REP/HARERA/GGM/945/677/2025/48; these three towers are a new launch. All are in Krisumi City, Sector 36A.
Or call +91 96677 85655